6x10x15 Ft Sandstone Temple | Stone Temple Manufacturer
Bring a unique sacred vision to life through custom Sandstone & Stone Temples projects, hand-carved to your layout, size, and Vastu requirements. Each commission features tailored Shikhara work, mandaps, pillars, and carved detailing in 100% natural premium Sandstone & Stone. Engineered for lifelong outdoor durability, these made-to-order projects serve private estates, societies, and religious complexes across India.
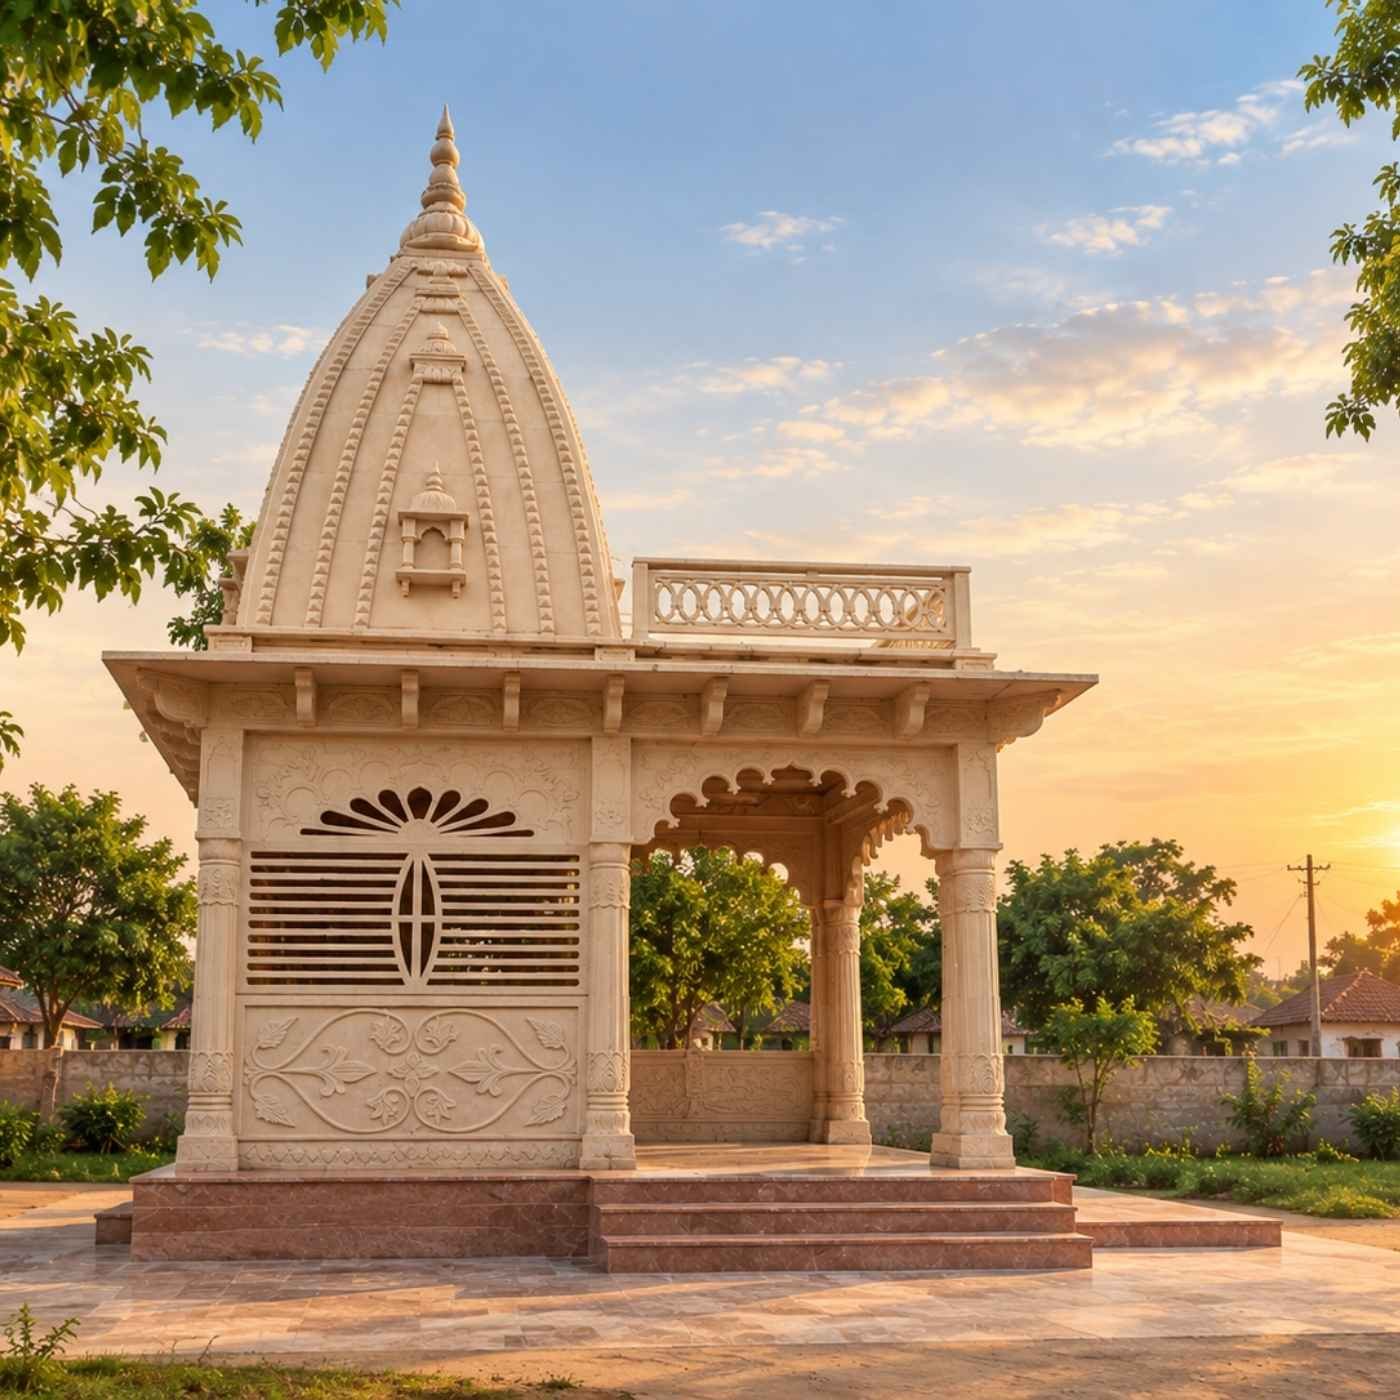
6 × 10 × 15 Ft Sandstone Temple in Bansi Paharpur Stone
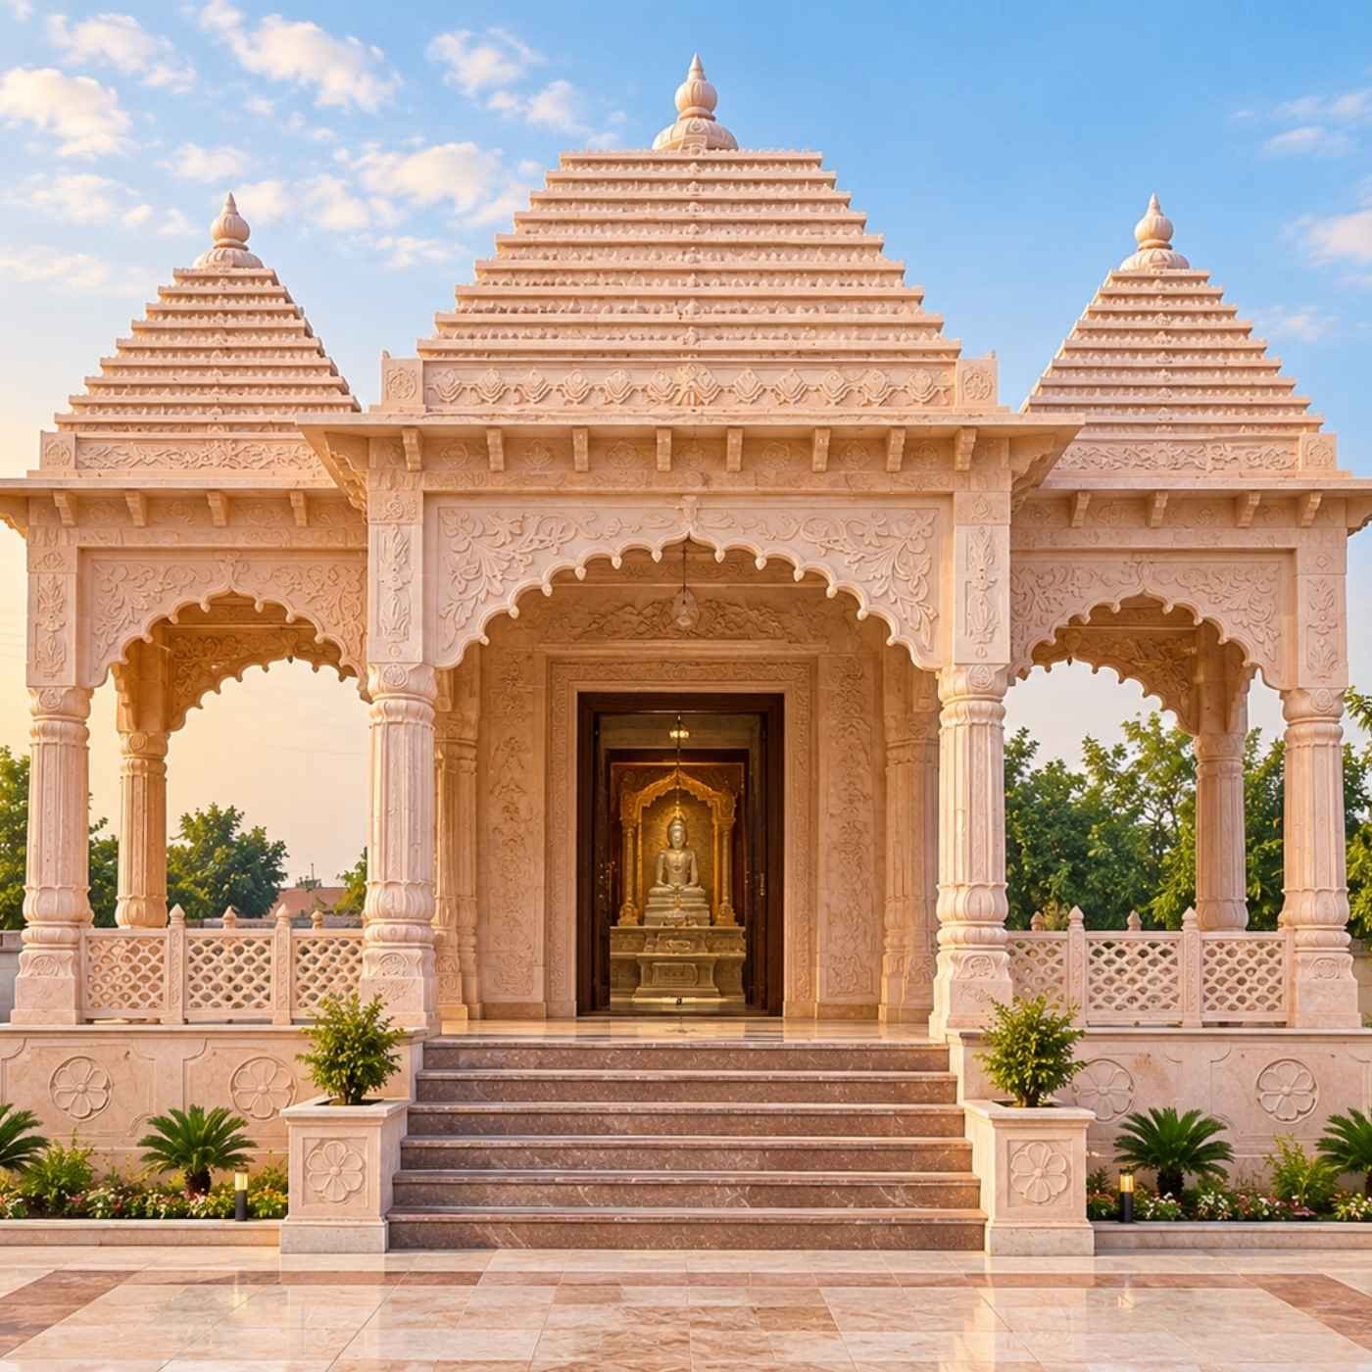
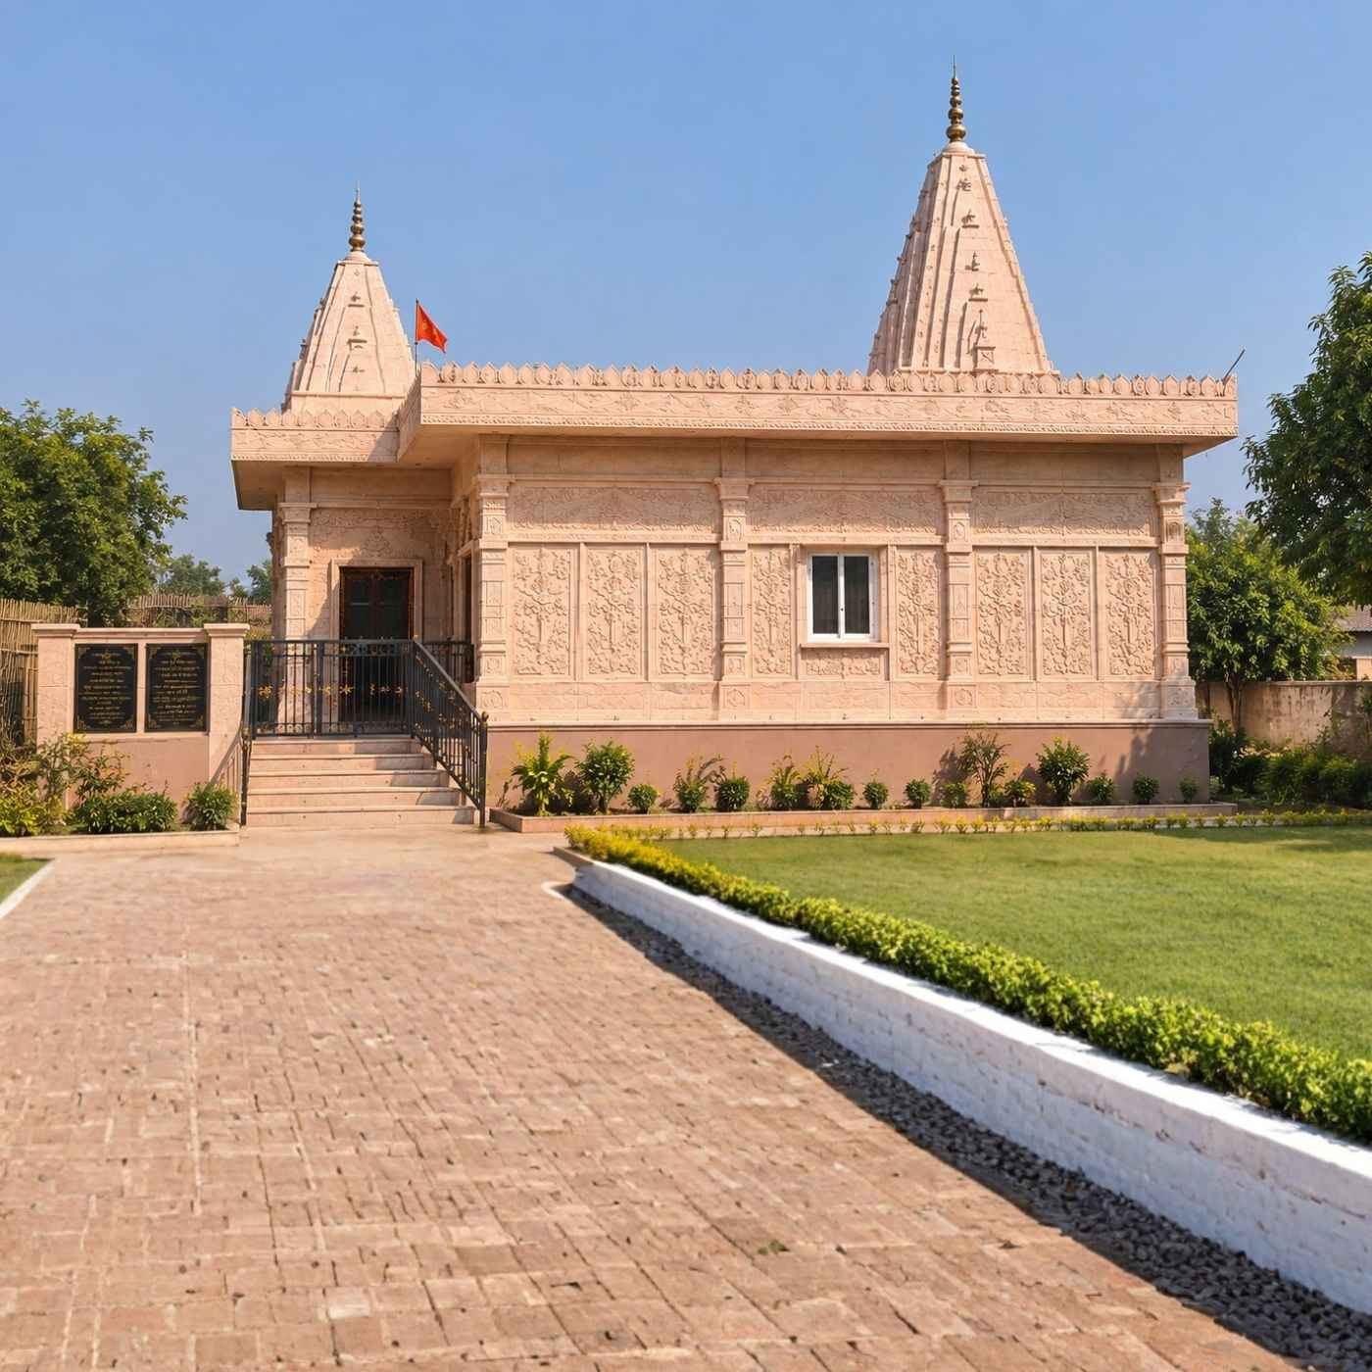
Natural Stone Industries creates custom natural-stone temple projects according to the selected design, site dimensions, and architectural requirements. This 6 × 10 × 15 Ft sandstone temple design is specified in Bansi Paharpur Sandstone, with a light pink to whitish-pink appearance and traditional carved details.
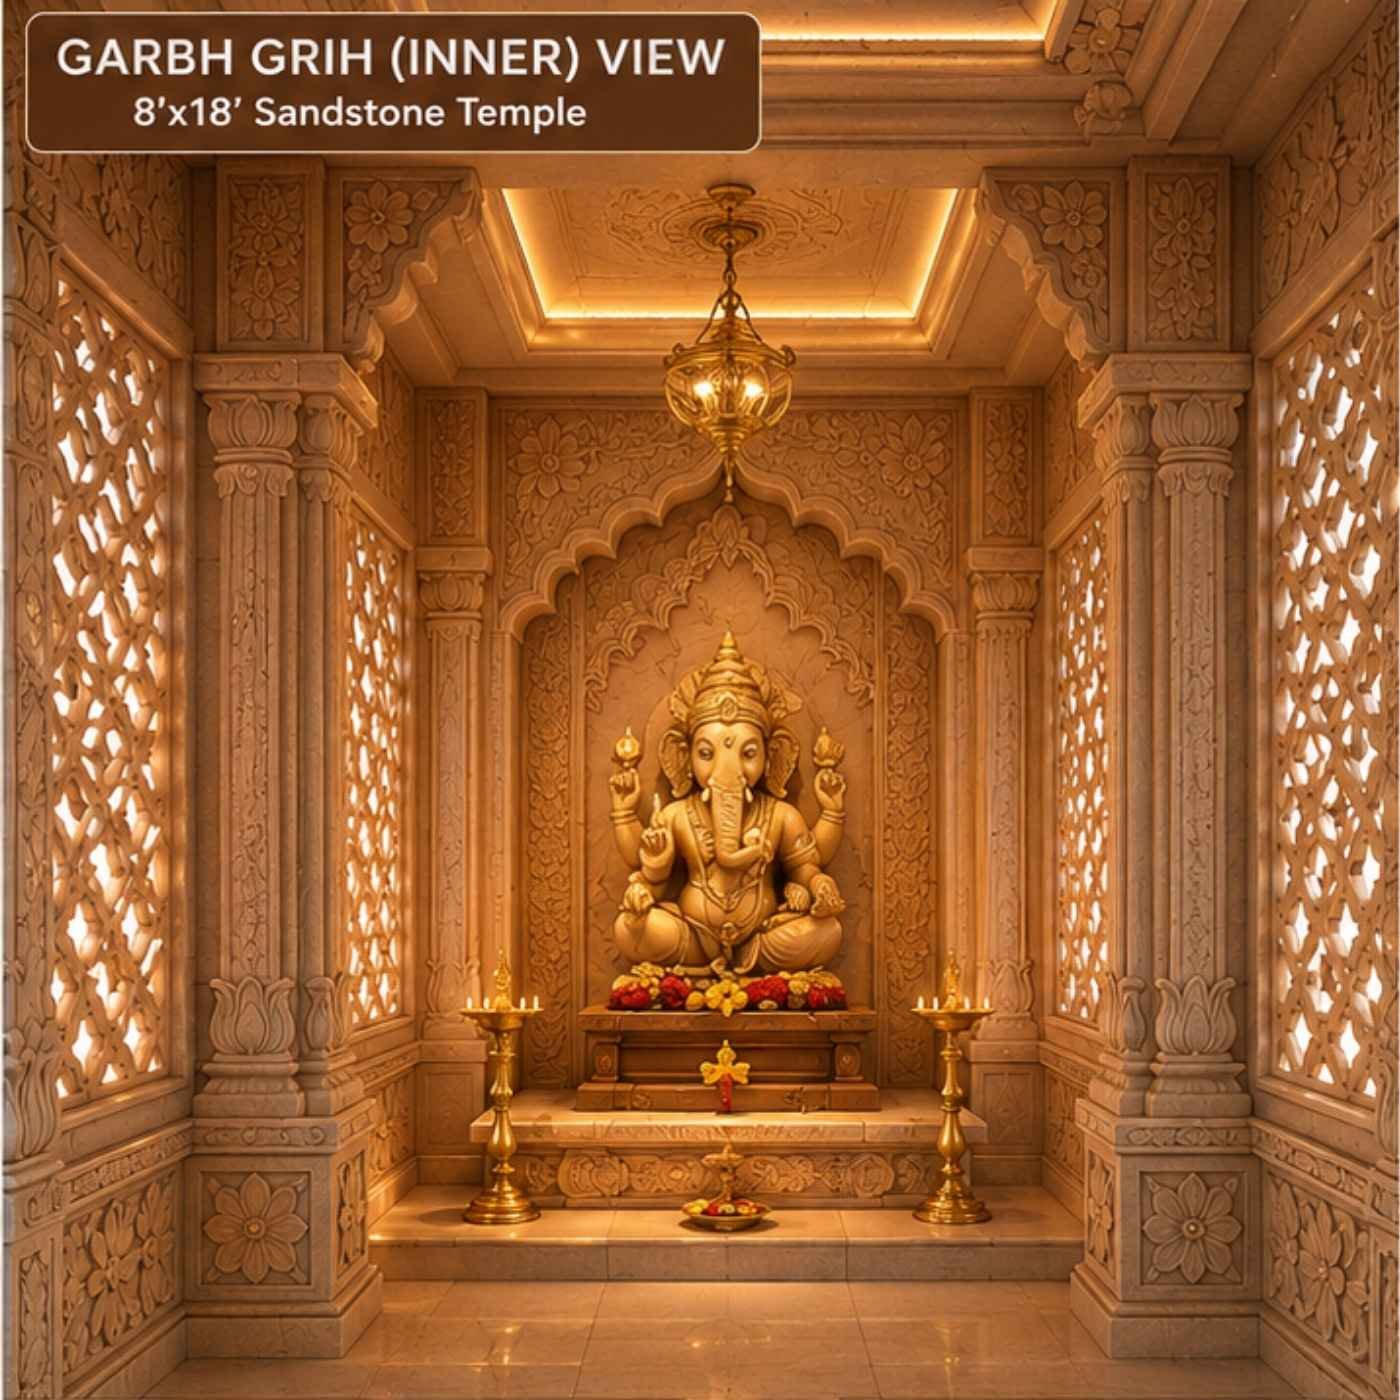
The proposed architectural elements include a Garbhagriha, Mandap, six carved pillars, Jali panels, a Toran, a Shikhara, and a decorative carved ceiling. The final arrangement and detailing should be confirmed against the approved drawing before the project is manufactured.
The stated dimensions are 6 Ft (W) × 10 Ft (L) × 15 Ft (H). This design may suit a private residence, garden, farmhouse, or other suitable worship space, subject to site conditions and the final layout. Explore our sandstone and stone temples for related designs.
1. Bansi Paharpur Sandstone: Colour and Natural Character
This design specifies Bansi Paharpur Sandstone in a light pink to whitish-pink tone. The final appearance can vary naturally between stone pieces. Differences in shade, grain, and markings are normal characteristics of natural stone, so the finished structure may not look completely uniform like a printed or synthetic surface.
If colour consistency is important for your project, discuss the preferred shade and available stone samples before confirming the order. You can also explore our sandstone art and craft collection for other stonework applications.
2. Traditional Temple Architecture and Components
The following elements are specified for this temple design. Their exact proportions, joints, and placement should follow the final approved architectural drawing.
- Garbhagriha: The central sanctum intended for the main place of worship.
- Mandap: The pillared area associated with the sanctum; its layout depends on the approved design.
- Six carved stone pillars: Traditional pillars with carved detailing. Pillar dimensions and profiles are to be confirmed in the project drawing. See our carved sandstone pillars.
- Custom carved Jali: Decorative openwork stone panels, with the pattern and openings selected for the design. Explore handcrafted sandstone Jali panels.
- Carved Toran: A traditional decorative entrance element, subject to the approved layout.
- Shikhara: The temple’s upper spire, designed according to the selected traditional style.
- Decorative carved ceiling: Carved detailing for the ceiling area, according to the agreed design.
3. Exclusive Temple Specifications
Project specifications for reference. Confirm final measurements, included components, and delivery terms against the approved quotation and drawing.
4. Project Planning and Stonework Process
The exact production sequence depends on the approved design and the work agreed for the project. A typical custom temple project may involve the following stages:
- Requirement discussion: Review the intended location, dimensions, preferred style, and customer requirements.
- Design confirmation: Confirm the layout and the position of the sanctum, Mandap, pillars, Jali, Toran, and Shikhara.
- Stone selection: Discuss the required Bansi Paharpur Sandstone shade and the natural variation expected in the material.
- Component planning: Establish the required sizes and profiles of the individual stone elements against the approved drawing.
- Stone shaping and carving: Prepare the specified components and carry out the agreed carved details.
- Finishing and checking: Review the finished pieces against the agreed dimensions and design details.
- Delivery planning: Discuss packing, transportation, unloading, and any installation requirements before dispatch.
5. Traditional Carving and Design Details
Carved pillars, Jali patterns, Toran details, and the Shikhara contribute to the temple’s overall visual character. Floral and geometric motifs can be discussed during design planning. The final level of detail, component dimensions, and carving pattern should be agreed before production so the different elements work together as one design.
6. Customization for Your Site
The dimensions shown here are 6 Ft (W) × 10 Ft (L) × 15 Ft (H). If your available space or preferred design differs, discuss the required changes before ordering. Depending on the project, the dimensions, layout, pillar profiles, Jali pattern, Toran details, Shikhara design, and other architectural features may be customized.
To help with planning, share the site measurements, photographs, a reference design, or an architectural drawing if available. Final dimensions and construction requirements should be checked by an appropriately qualified professional for the intended site.
7. Suitable Applications for Sandstone Temples and Sacred Spaces
Custom stone temples and devotional structures can be planned for a range of settings. The most suitable design depends on the faith tradition, the purpose of the space, local customs, the available area, and the project’s architectural requirements. The following are possible applications to discuss during design planning; they are not a claim that one temple design is appropriate for every religious tradition.
A. Hindu Worship and Temple Settings
- Home mandir: A dedicated worship space in a house, apartment, duplex, or villa, subject to suitable dimensions and structural planning.
- Private residential temple: A separate prayer or worship structure within a home compound or private property.
- Garden and courtyard mandir: A focal worship structure in a landscaped garden, courtyard, or open residential space.
- Farmhouse and estate temple: A dedicated devotional space within a farmhouse, country property, or private estate.
- Temple sanctum and Mandap: Custom stone architectural components for the Garbhagriha, Mandap, pillars, Toran, Jali, and Shikhara of a Hindu temple, according to the approved design.
- Small community or neighbourhood temple: A worship structure for a local community, subject to the site, scale, permissions, and design requirements.
- Temple renovation and expansion: Replacement or addition of compatible carved stone elements when the existing structure and conservation requirements allow it.
- Devotional spaces at institutions: A designated worship area at a school, ashram, retreat centre, or other institution where permitted and appropriate.
B. Other Religious and Spiritual Settings
Natural-stone architectural work may also be considered for other faith-based or spiritual spaces, but the structure, symbols, layout, and use must follow the relevant tradition and the client’s approved design. A Hindu-style Shikhara temple should not be assumed to suit every faith.
- Jain places of worship: Selected carved stone elements or architectural components for a Jain temple or derasar, designed to meet the specific religious and architectural requirements.
- Buddhist spiritual settings: Suitable stone features for a meditation garden, retreat, or Buddhist site, where the proposed form is appropriate to the tradition.
- Interfaith or meditation spaces: Non-denominational stone features for reflection or contemplation, based on the site’s purpose and design brief.
- Other faith-based projects: Custom stonework may be discussed for a place of worship or religious campus when its form, iconography, and function are specified by the client and appropriate to that faith. This does not imply that a Hindu temple design itself is suitable for every religion.
C. Institutional, Cultural and Visitor Spaces
- Temple trusts and religious campuses, where the proposed design and approvals allow it.
- Ashrams, spiritual retreats, and meditation centres.
- Cultural centres, heritage-themed spaces, and traditional architecture displays.
- Hospitality properties, resorts, or wellness retreats seeking a designated devotional or contemplative area, subject to the owner’s design brief.
- Public or institutional projects, where the project brief, accessibility, safety, permissions, and maintenance needs have been addressed.
D. Outdoor and Landscape Applications
- Landscaped gardens, courtyards, and private lawns.
- Farmhouse grounds, estate gardens, and outdoor prayer areas.
- Courtyard focal points and traditional-style landscape compositions.
- Covered outdoor worship areas, if the design, foundation, drainage, and weather exposure are assessed for the site.
Important planning note: The 6 × 10 × 15 Ft dimensions describe this particular design and may not suit every location. Before ordering, confirm the actual site measurements, intended religious use, foundation and structural requirements, local permissions, access for delivery, and whether installation is included in the project scope.
8. Points to Consider When Choosing Sandstone
Natural sandstone offers a distinctive stone texture and can be shaped into traditional architectural details. The final result depends on the selected stone, design, carving requirements, workmanship, installation, and site conditions. For an outdoor temple, discuss drainage, foundation, weather exposure, and installation arrangements with the relevant project professional before work begins.
Frequently Asked Questions
1. What are the dimensions of this sandstone temple?
The listed dimensions are 6 Ft wide × 10 Ft long × 15 Ft high. Please confirm the overall height and all dimensions against the final approved drawing before placing an order.
2. Which stone is specified for this temple?
The specified material is Bansi Paharpur Sandstone in a light pink to whitish-pink tone. Natural shade differences may occur between individual pieces.
3. How many pillars are included in this design?
The design specifies six carved stone pillars. Their exact dimensions and profiles should be confirmed in the project drawing.
4. Can I customize the temple dimensions and carving?
Customization of dimensions, layout, carving patterns, and architectural details can be discussed according to your site and project requirements.
5. Will the sandstone colour be exactly uniform?
Not necessarily. Natural sandstone can show variations in shade, grain, and markings. Discuss your preferred colour range before confirming the material.
6. Can transportation be arranged outside Rajasthan?
Transportation across India can be discussed based on the delivery location, shipment requirements, and project scope. Confirm freight and unloading arrangements in the quotation.
7. Is installation included in the quoted price?
Installation is not automatically included in the listed specification. Please confirm whether installation or site support is available for your location and whether it is included in the quotation.
8. How is the price calculated for a custom temple?
The price is provided by custom quotation after reviewing the dimensions, stone requirements, carving details, design, and delivery location. Ask for transportation, taxes, and installation to be itemized where applicable.
9. What information should I share to request a quotation?
Share your required dimensions, site location, preferred stone shade, reference photographs or drawings, and any specific requirements for the Garbhagriha, Mandap, pillars, Jali, Toran, or Shikhara.
A Note from Natural Stone Industries
Every custom temple project needs clear planning for dimensions, stone selection, carving details, delivery, and installation. Please confirm the final design and project scope before production so that the quotation and agreed specifications reflect your requirements.
Request a Custom Sandstone Temple Quotation
Discuss your temple dimensions, stone selection, design, and delivery location with Natural Stone Industries. Call or WhatsApp +91 9887422452 or email sunilkumarsaini9887@gmail.com.